
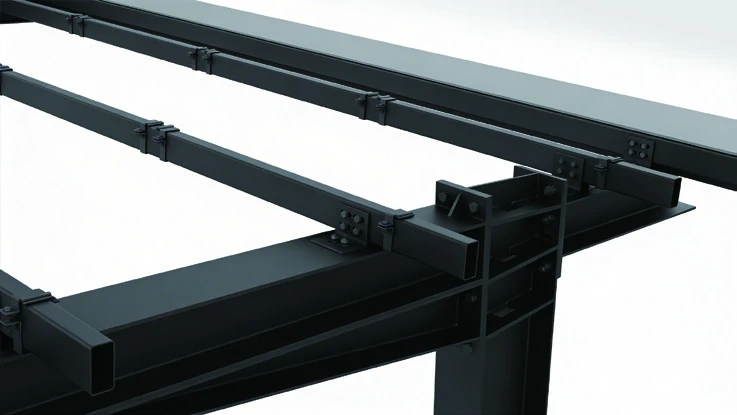
 View detail
Heavy steel mainframe
A welded mainframe with modular bolted connections. Wind resistance is tailored to the project location.
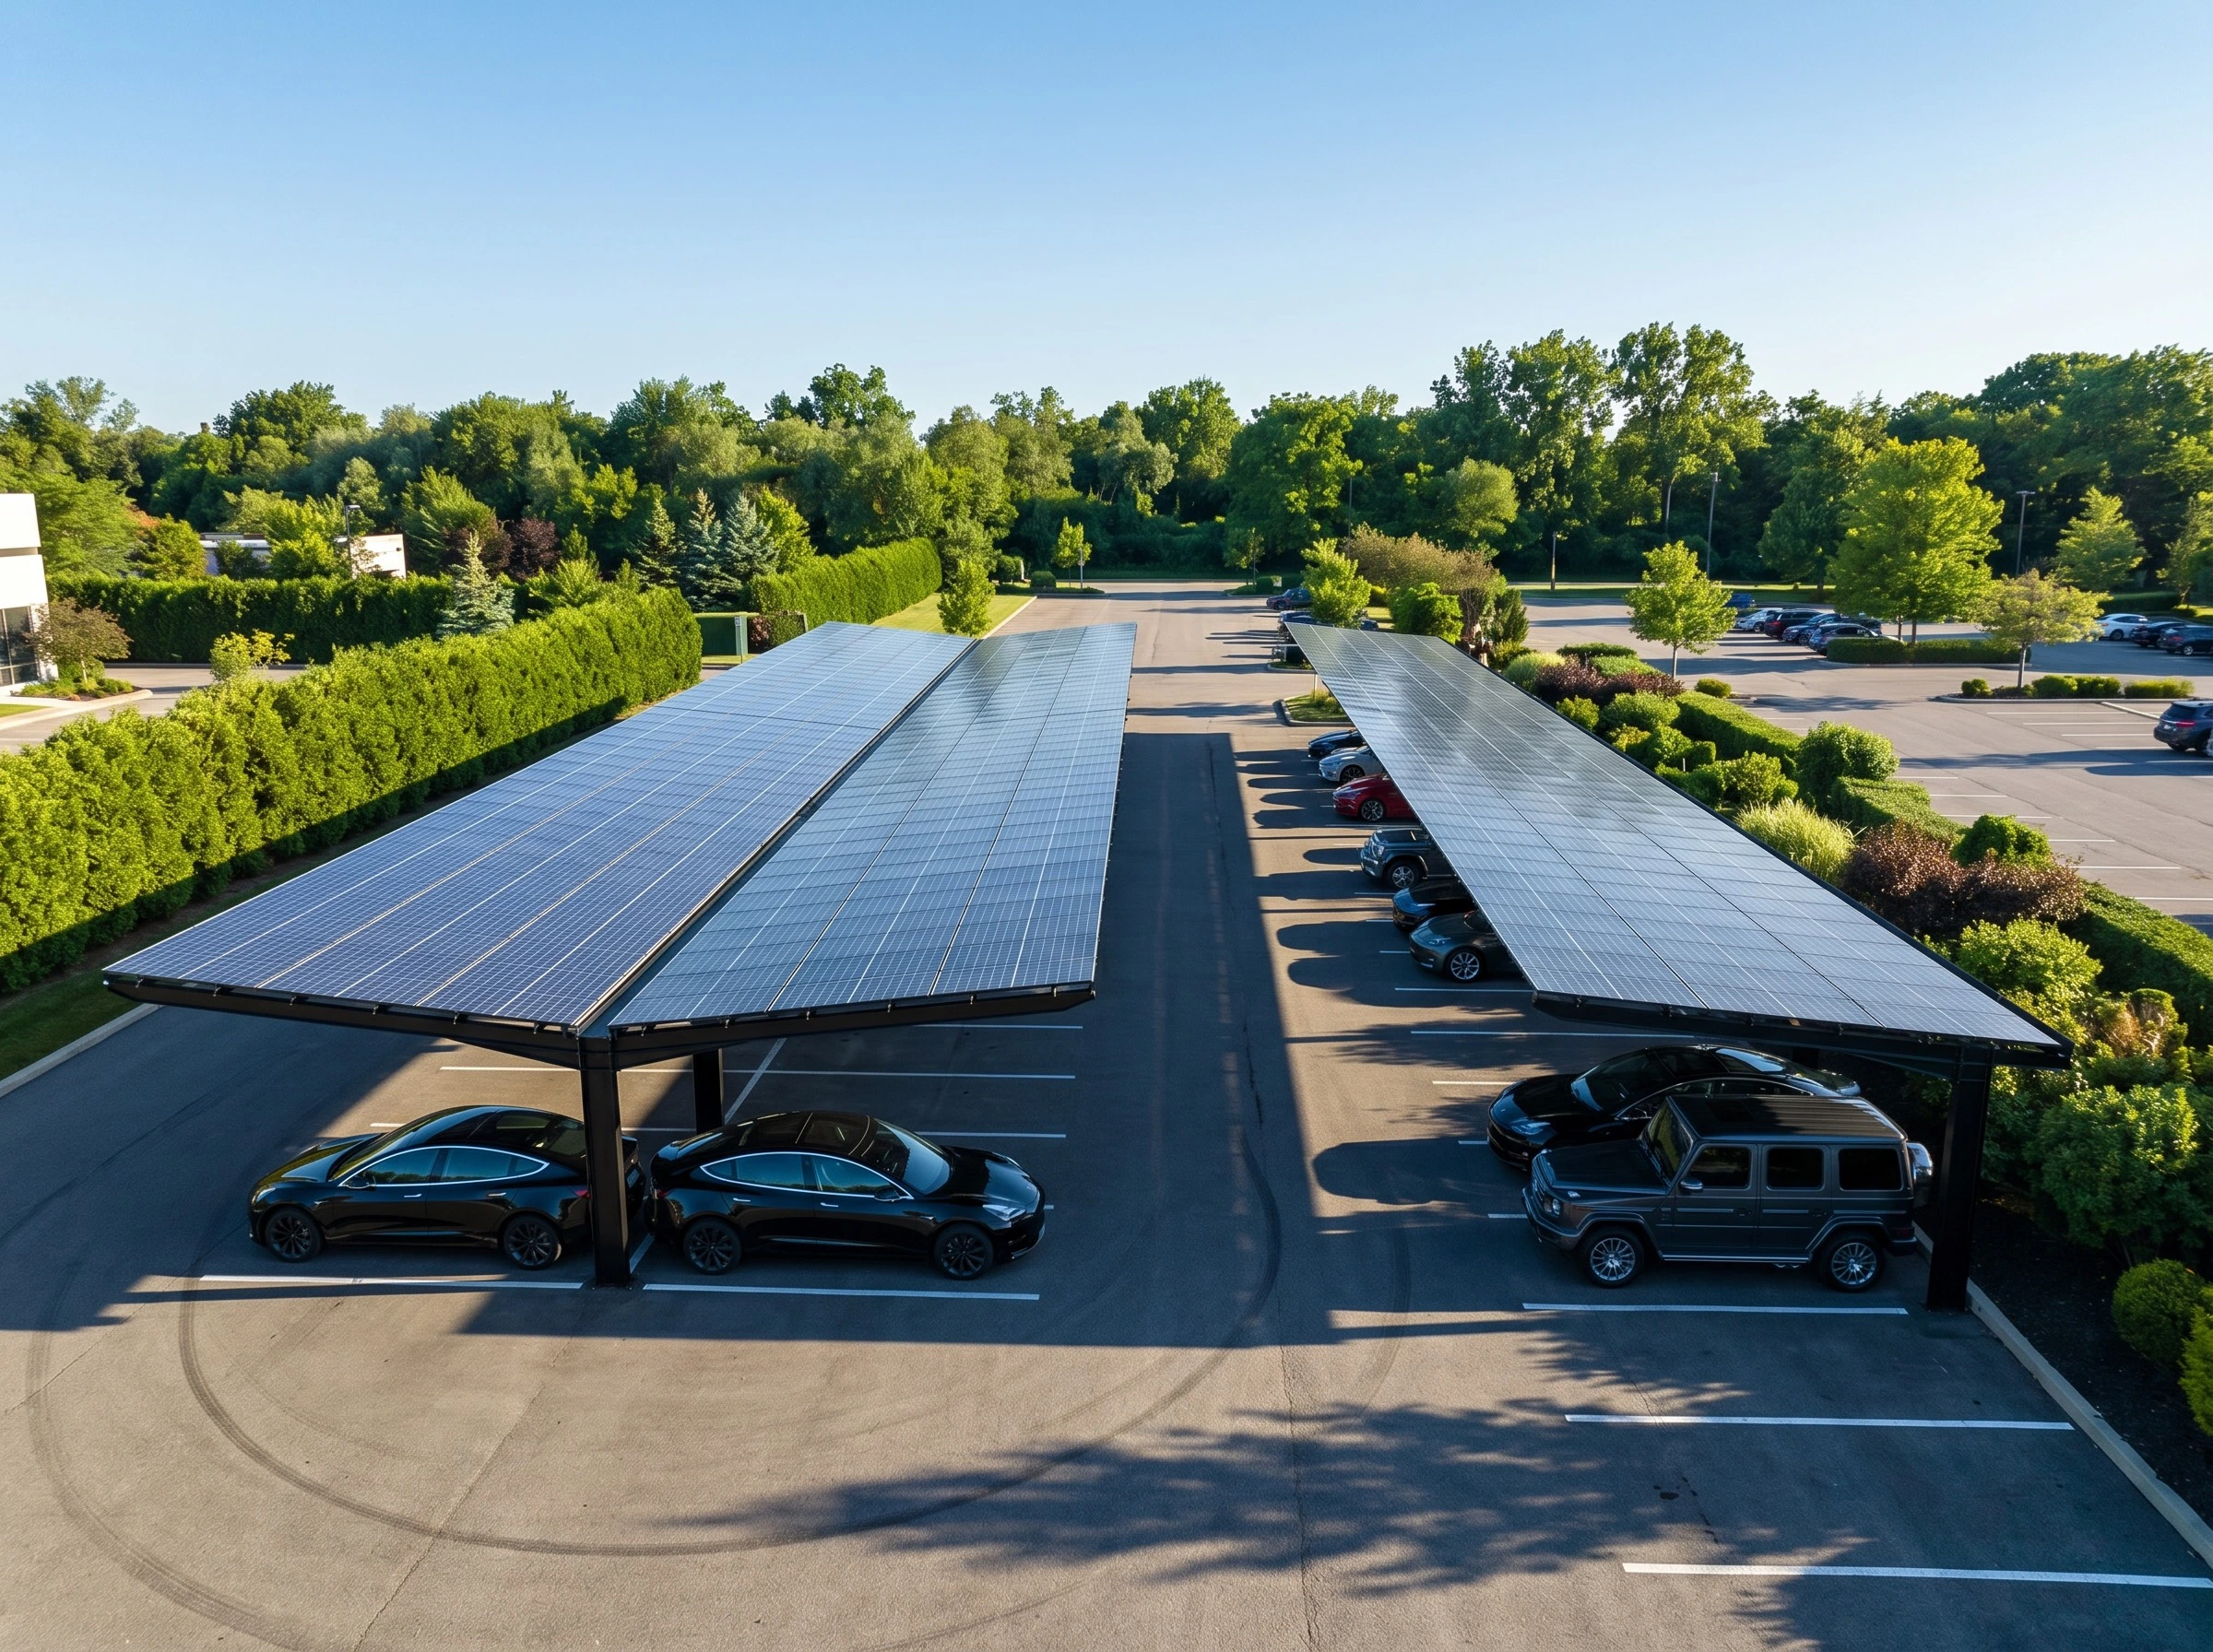
Custom heavy steel solar carports for projects from 30 parking spaces. Designed around your site and fleet.
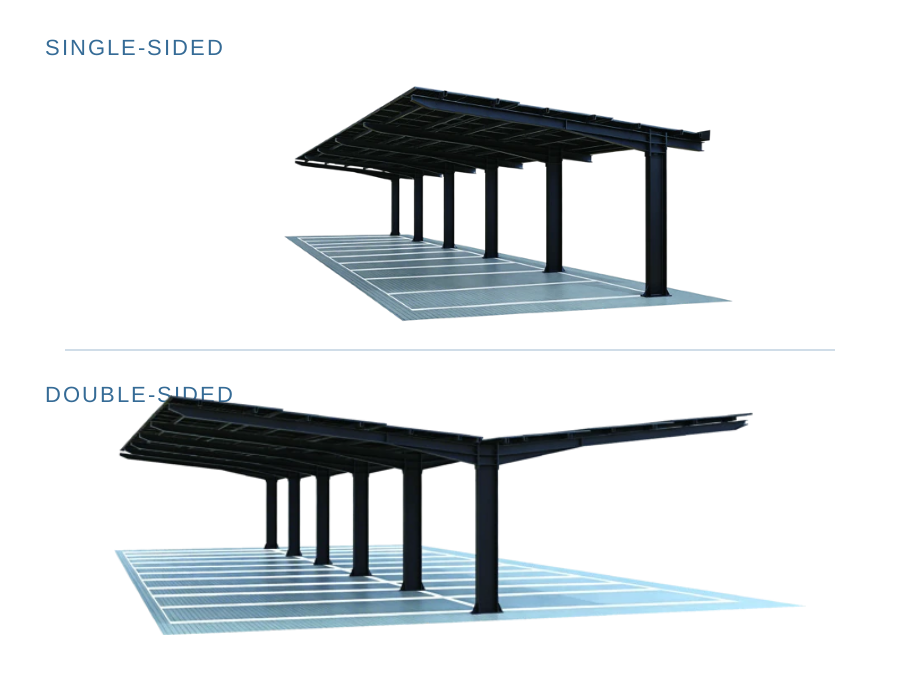
REFERENCE LAYOUT
View detailA welded mainframe with modular bolted connections. Wind resistance is tailored to the project location.
 View detail
Compare the two reference structures, then combine and customise layouts for a project from 30 spaces.
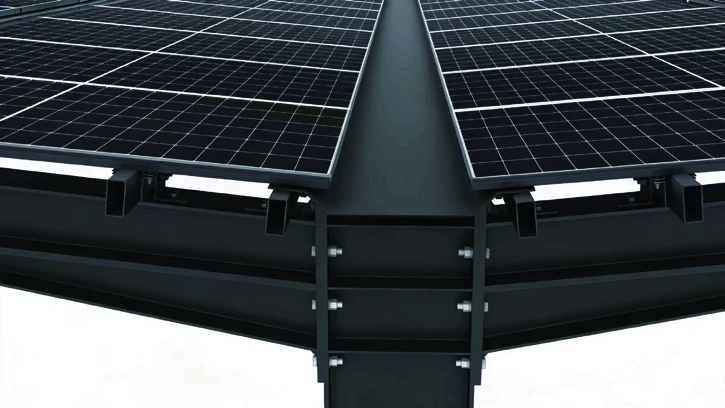 View detail
Overlapping Polaris panels and integrated water management help protect the parking area.
 View detail
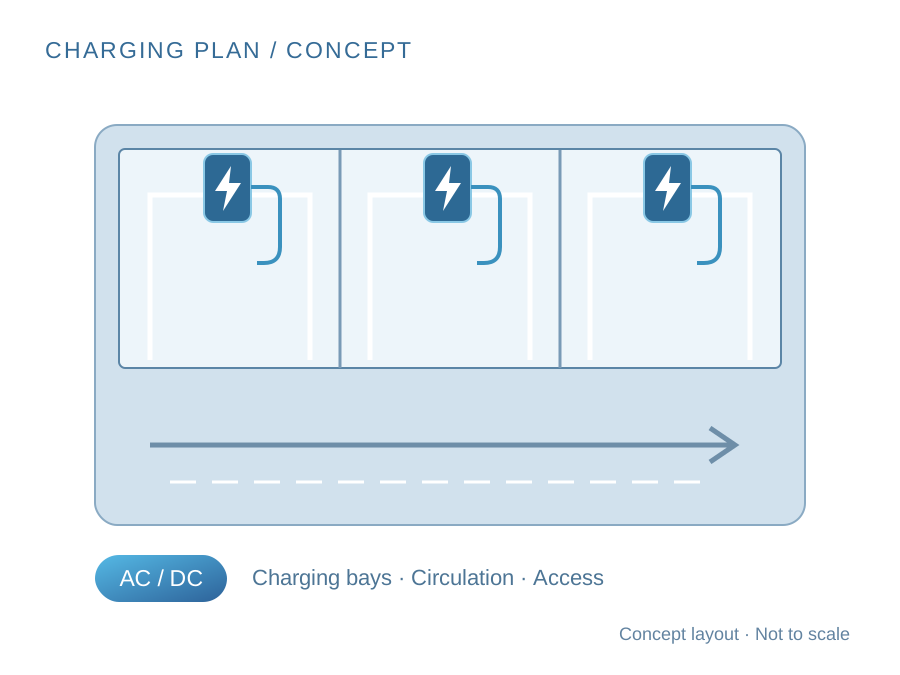
Discuss AC or DC charging, vehicle clearance, turning space and operational access as part of the custom design.
Custom projects from 30 spaces. The 10- and 20-space values below describe reference structures.
| Specification | Single-sided reference | Double-sided reference |
|---|---|---|
| Reference structure spaces | 10 | 20 |
| Reference rated capacity | 37.26 kW | 74.52 kW |
| Polaris 540 W panels | 69 | 138 |
| Reference length | 6,360 mm | 12,720 mm |
| Structure width | 26,000 mm | 26,000 mm |
| Total panel width | 26,407 mm | 26,407 mm |
| Clearance height | 3,000 mm | 3,000 mm |
| Peak height | 4,200 mm | 4,200 mm |
The 10-space and 20-space figures describe reference structures, not the minimum project size. ATLAS projects are customised from 30 spaces. Final dimensions, clearance, foundations, engineering, solar capacity and quotation are project-specific.
| Project scale | Custom solutions from 30 parking spaces |
|---|---|
| Mainframe | Heavy steel welded mainframe |
| Site connections | Modular bolt-only assembly; no on-site welding |
| Solar roof | GoodWe Polaris overlapping panels |
| Water management | Integrated waterproofing and drainage |
| Wind resistance | Tailored to location and project requirements |
| EV charging | AC / DC options reviewed for the project; equipment and scope vary |
| Product warranty | 15 years, subject to applicable warranty terms |

Explore the product range, specifications and structural details.
The 10-space and 20-space examples are reference structures. ATLAS is a custom project solution from 30 parking spaces, developed through a discussion and quotation.
Share vehicle dimensions, clearance requirements, turning space and the operational layout. The reference clearance is not a guarantee of suitability for every vehicle.
Project location, target number of bays, vehicle mix, a site plan or photos, access constraints, energy and charging requirements, and the preferred delivery programme.
Share your location, parking layout and energy requirements with UMAX.