
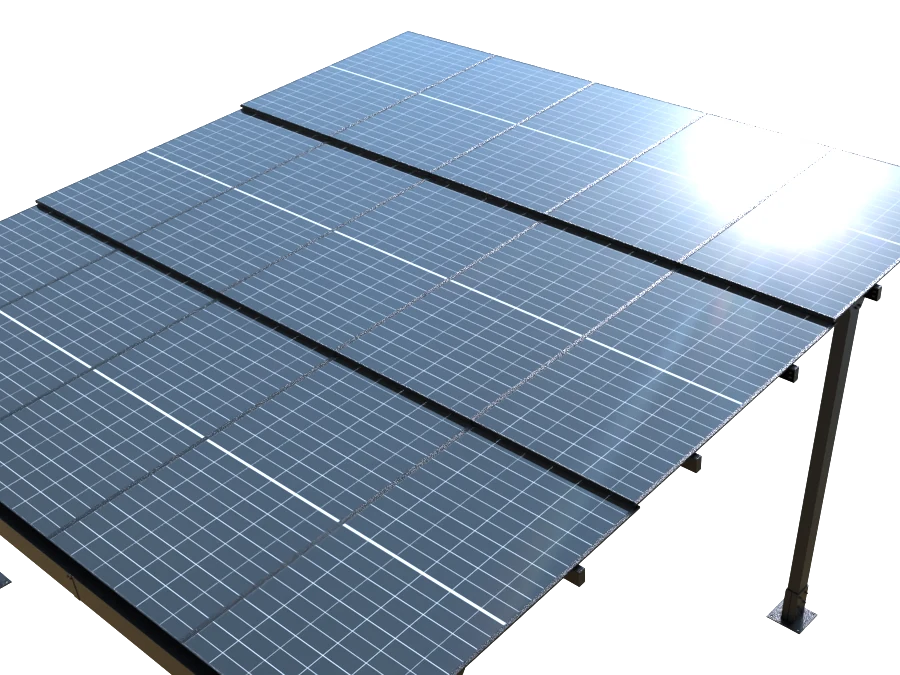
 View detail
Solar roof, built in
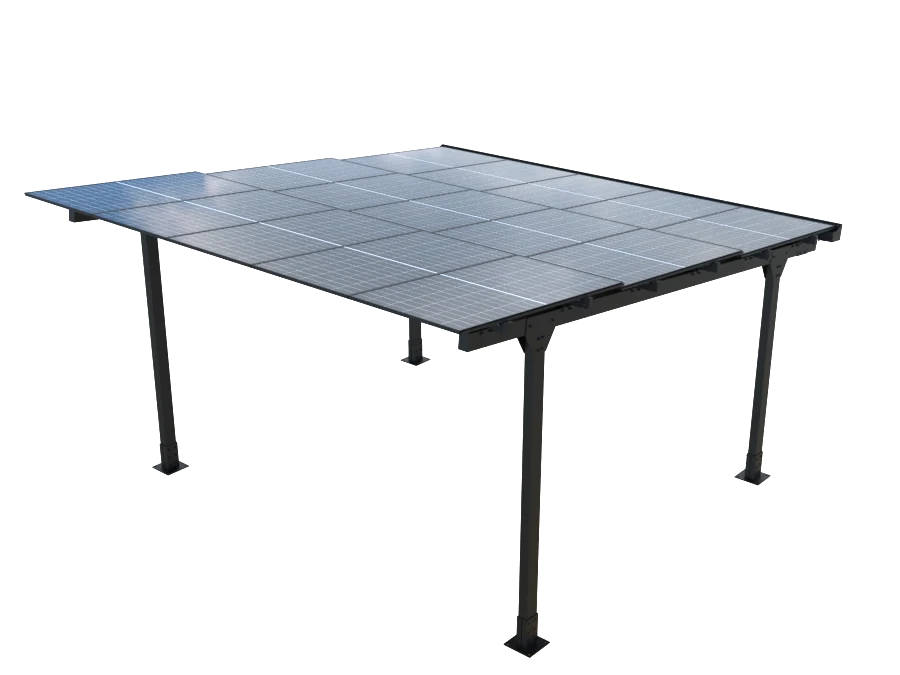
540 W bifacial transparent double-glass Polaris panels form the roof, combining rated solar capacity with shelter.
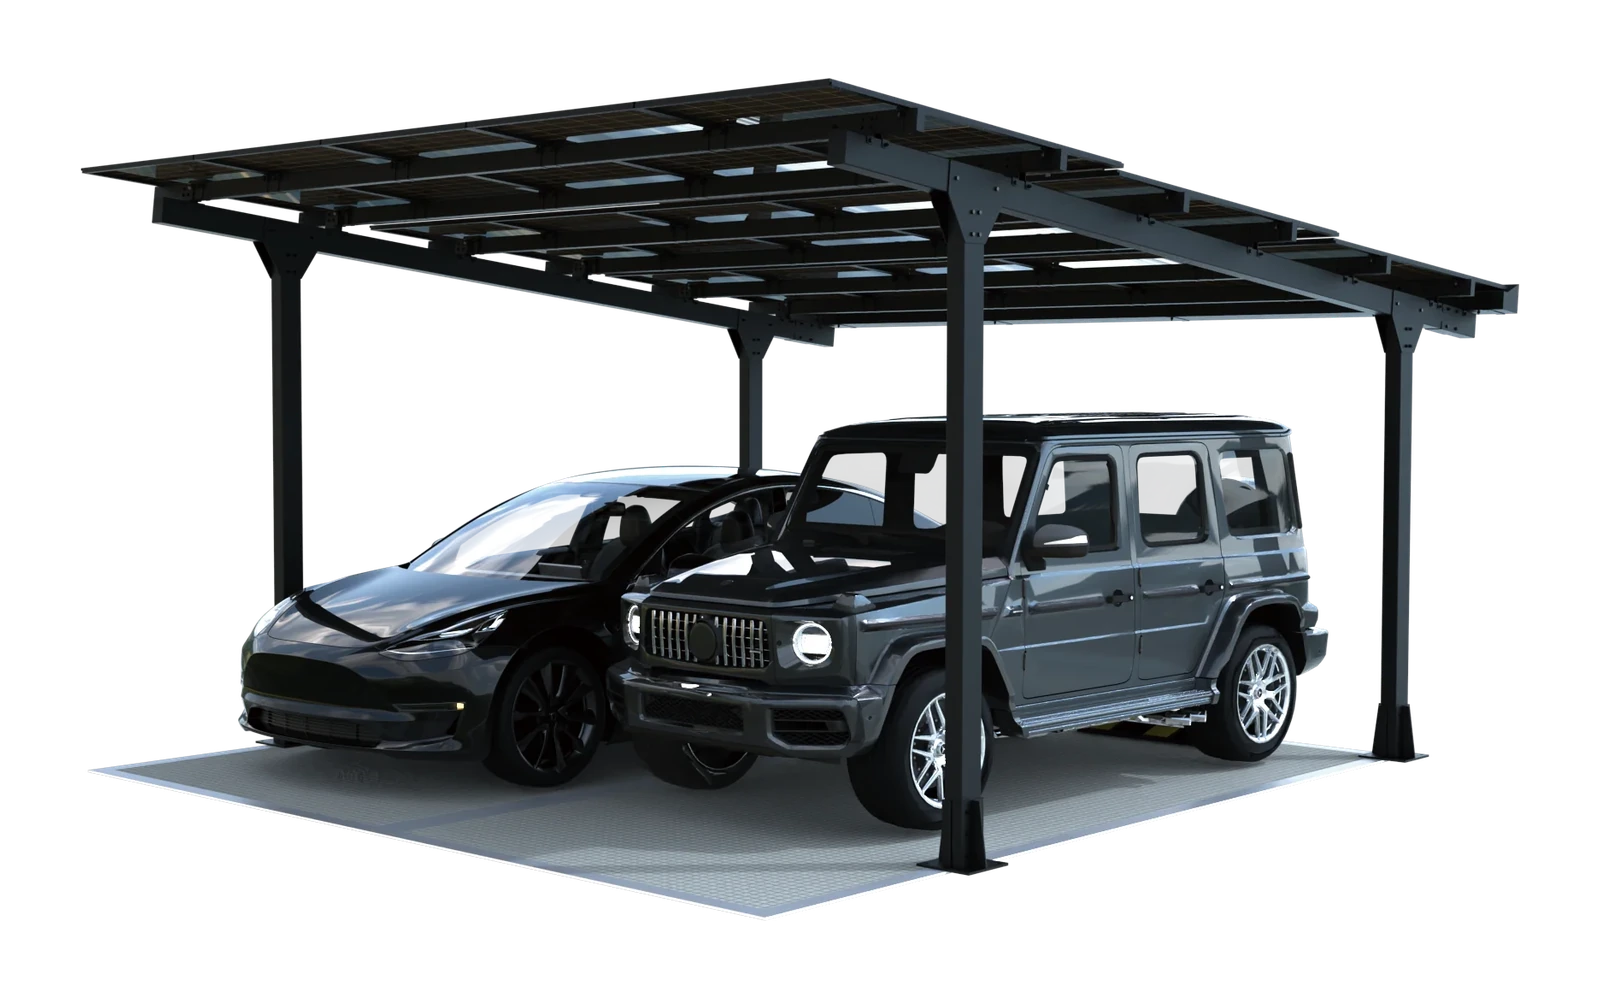
Integrated solar. Everyday shelter. A waterproof, modular carport for one or two vehicles.
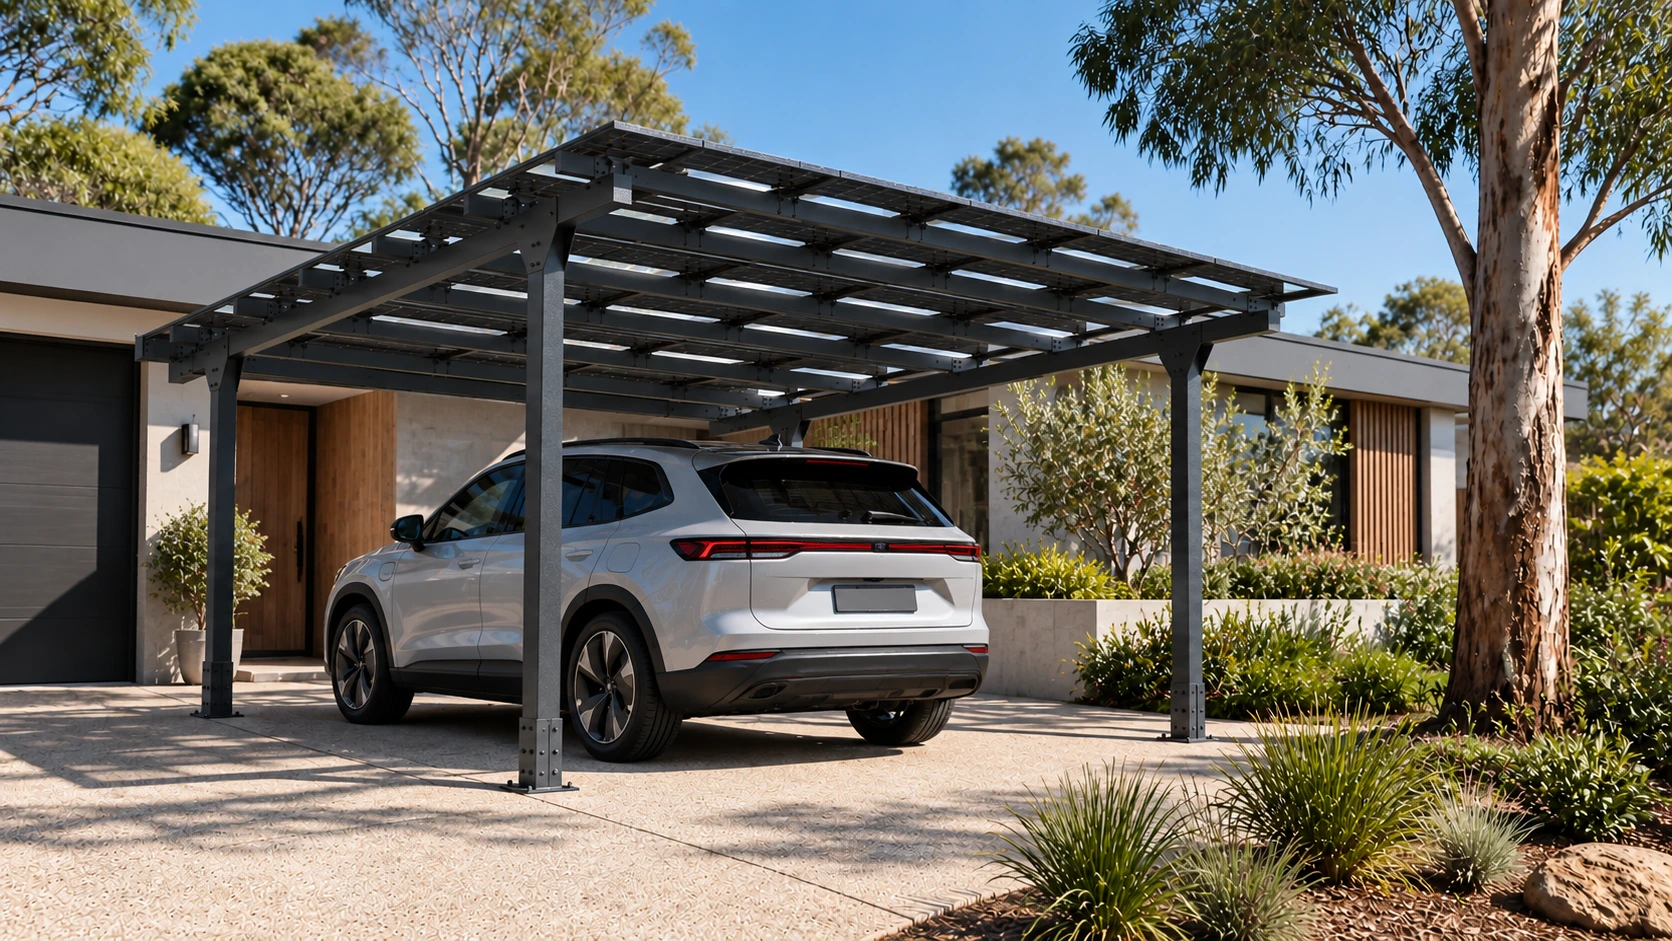
CHOOSE YOUR LAYOUT
View detail540 W bifacial transparent double-glass Polaris panels form the roof, combining rated solar capacity with shelter.
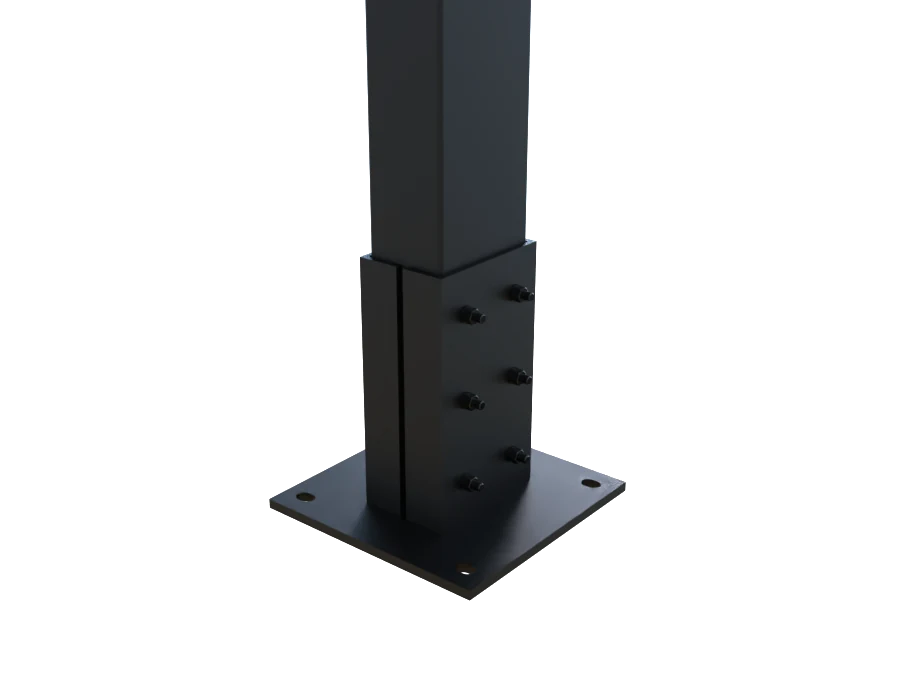 View detail
A modular coated light steel frame with galvanised carbon steel bases.
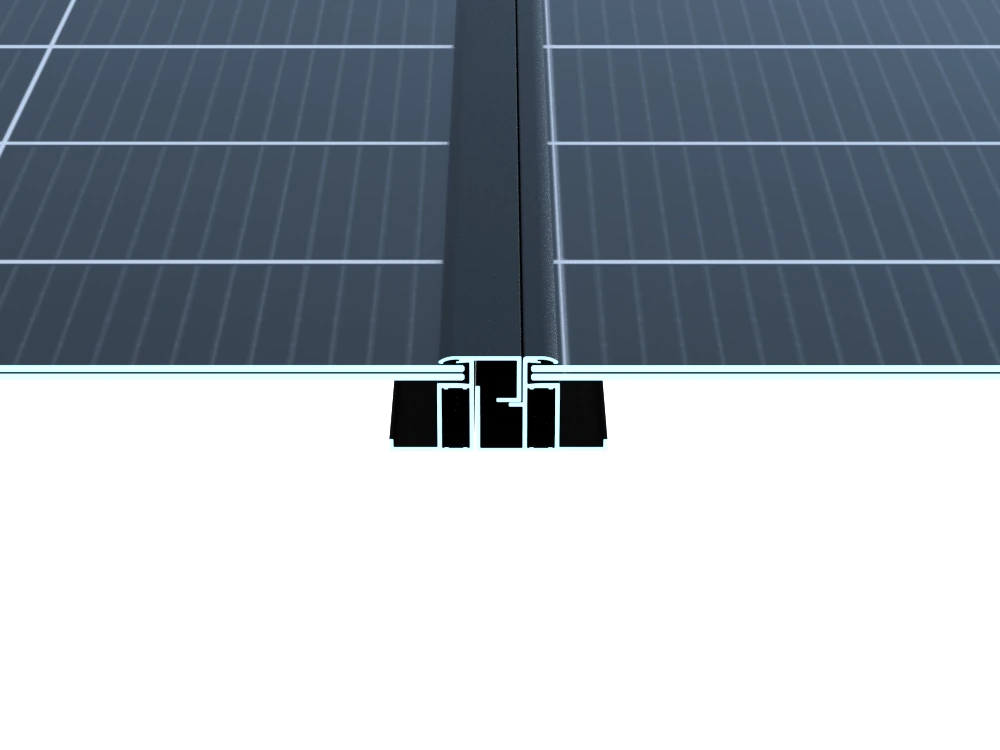 View detail
Integrated roof waterproofing helps protect the parking area below.
 View detail
Review your parking space and installation requirements with a CARINA site assessment.
Explore site assessment| Specification | Single | Double |
|---|---|---|
| Rated solar capacity | 4.86 kW | 8.10 kW |
| Polaris 540 W panels | 9 | 15 |
| Structure length | 6,360 mm | 6,360 mm |
| Structure width | 3,441 mm | 5,735 mm |
| Peak height | 3,500 mm | 3,500 mm |
| Clearance height | 2,500 mm | 2,500 mm |
Structure dimensions and rated panel capacity are published values. Solar generation, site suitability, foundation requirements and final installation scope require assessment.
| Main frame | Zinc-aluminium-magnesium coated light steel |
|---|---|
| Base | Galvanised carbon steel |
| Layout | Modular four-column structure |
| Panel construction | Bifacial transparent double-glass |
| Waterproofing | Integrated waterproof roof |
| Product warranty | 15 years on structure and panels; applicable conditions apply |
Check how CARINA fits your property before planning the installation. Share your location, parking dimensions and preferred configuration with the UMAX team.
Book a site assessmentView assessment details, current fees and booking terms on UMAX Shop.
Explore the product range, specifications and structural details.
Compare the Single and Double dimensions, then share your measurements and vehicle access requirements with UMAX.
The available space, foundations, drainage, electrical connection, installation access and any EV charging or battery requirements.
Send your location, site photographs and preferred configuration. UMAX can confirm the assessment process, current terms and project scope.
Share your location, parking layout and energy requirements with UMAX.