
 View detail
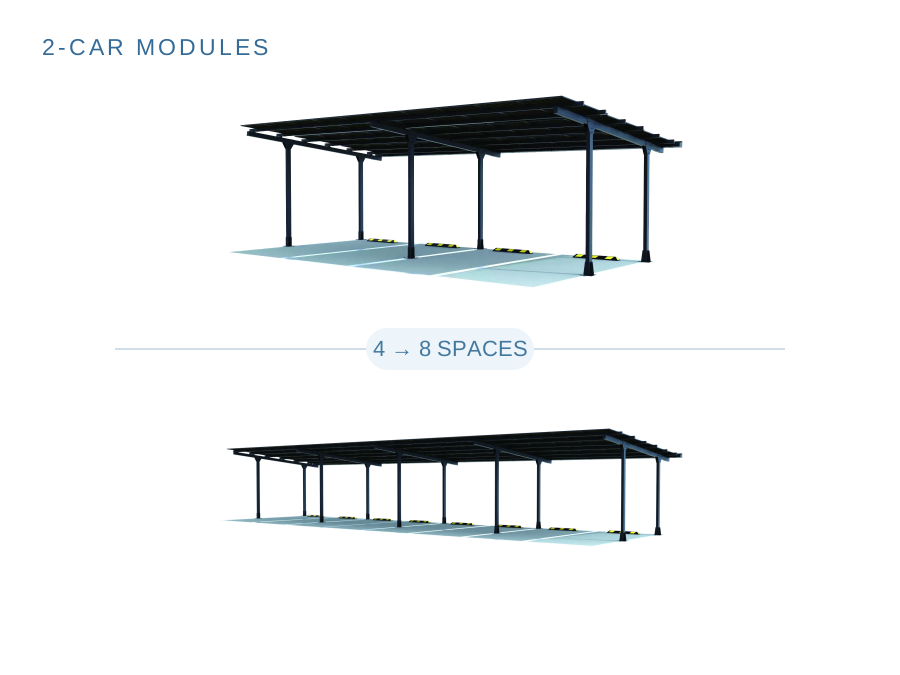
Two-car building blocks
Repeatable two-car units combine into the 4, 6, 8 and 10-space single-row configurations.
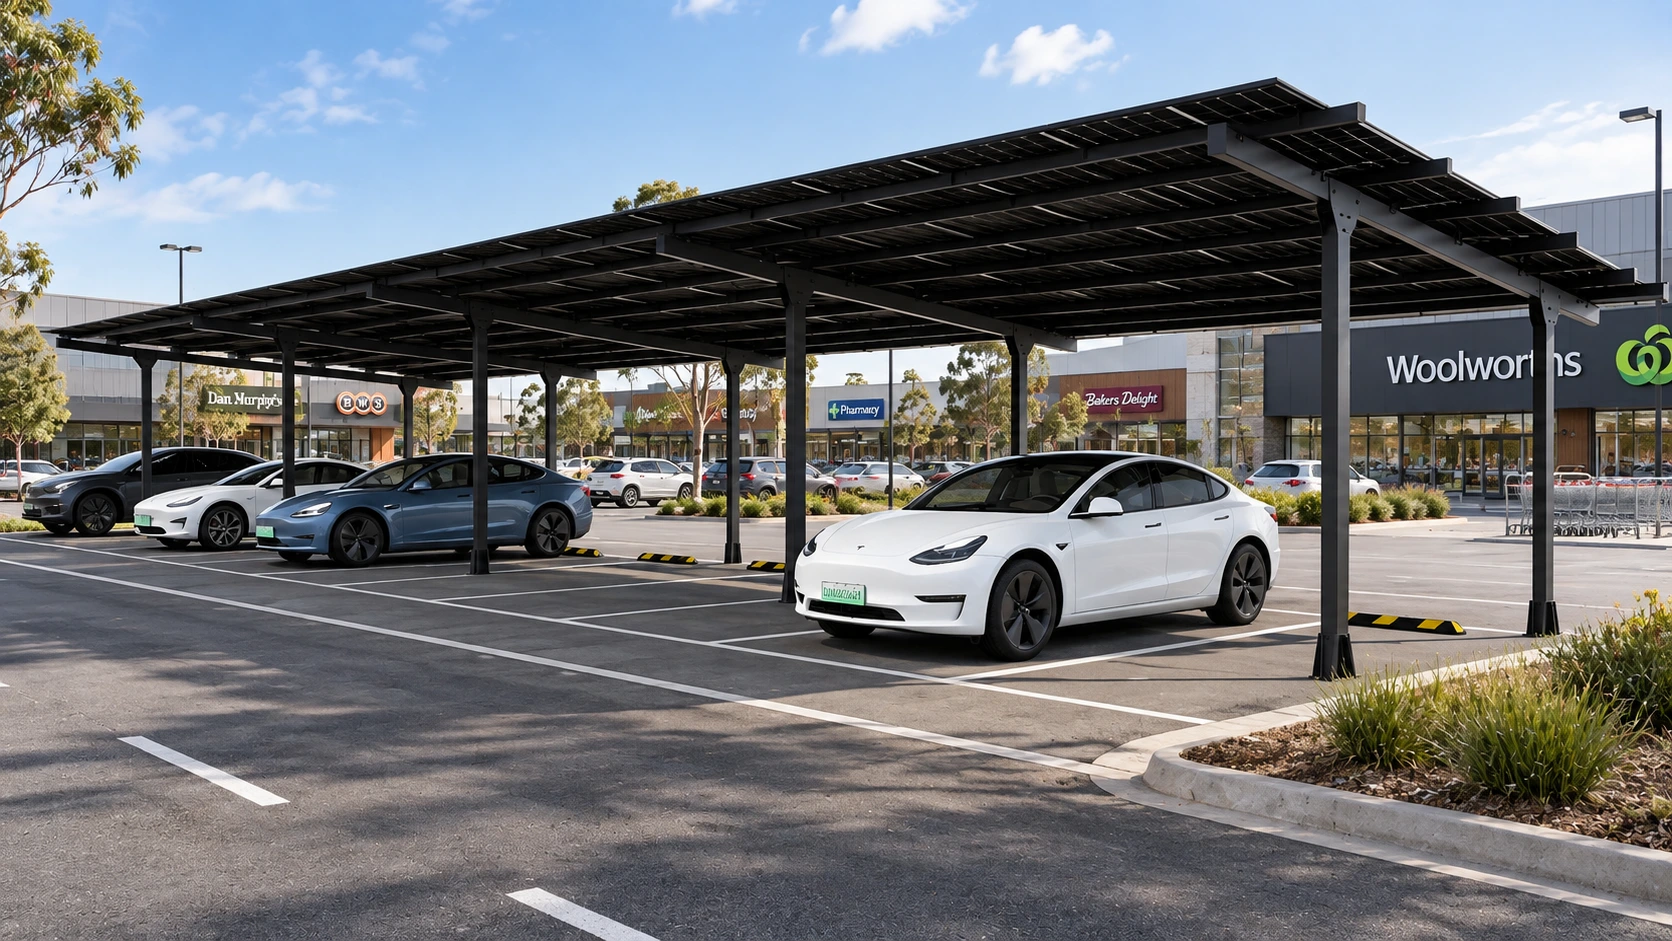
Modular solar parking for 4–10 vehicles, with integrated Polaris panels and a bolt-connected light steel frame.
CHOOSE YOUR LAYOUT
View detailRepeatable two-car units combine into the 4, 6, 8 and 10-space single-row configurations.
 View detail
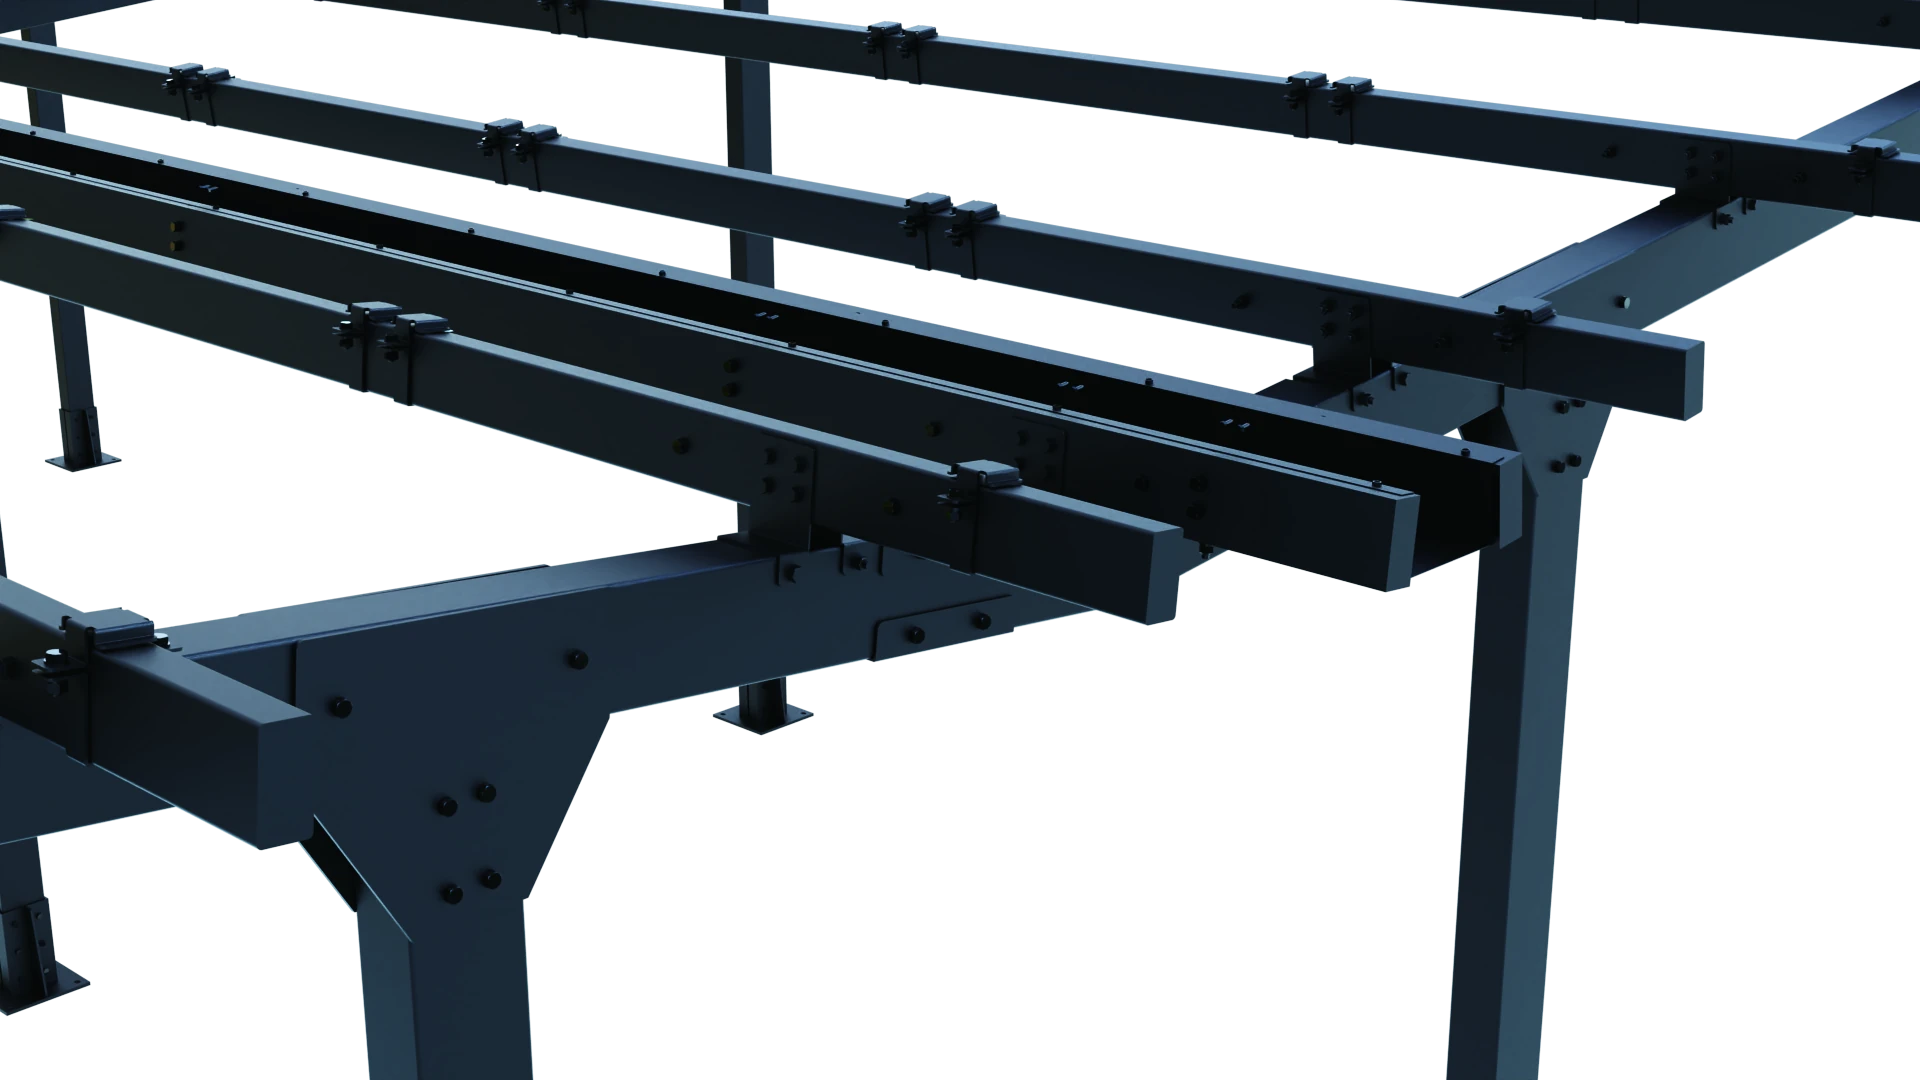
Standardised connections require no field cutting or on-site welding.
 View detail
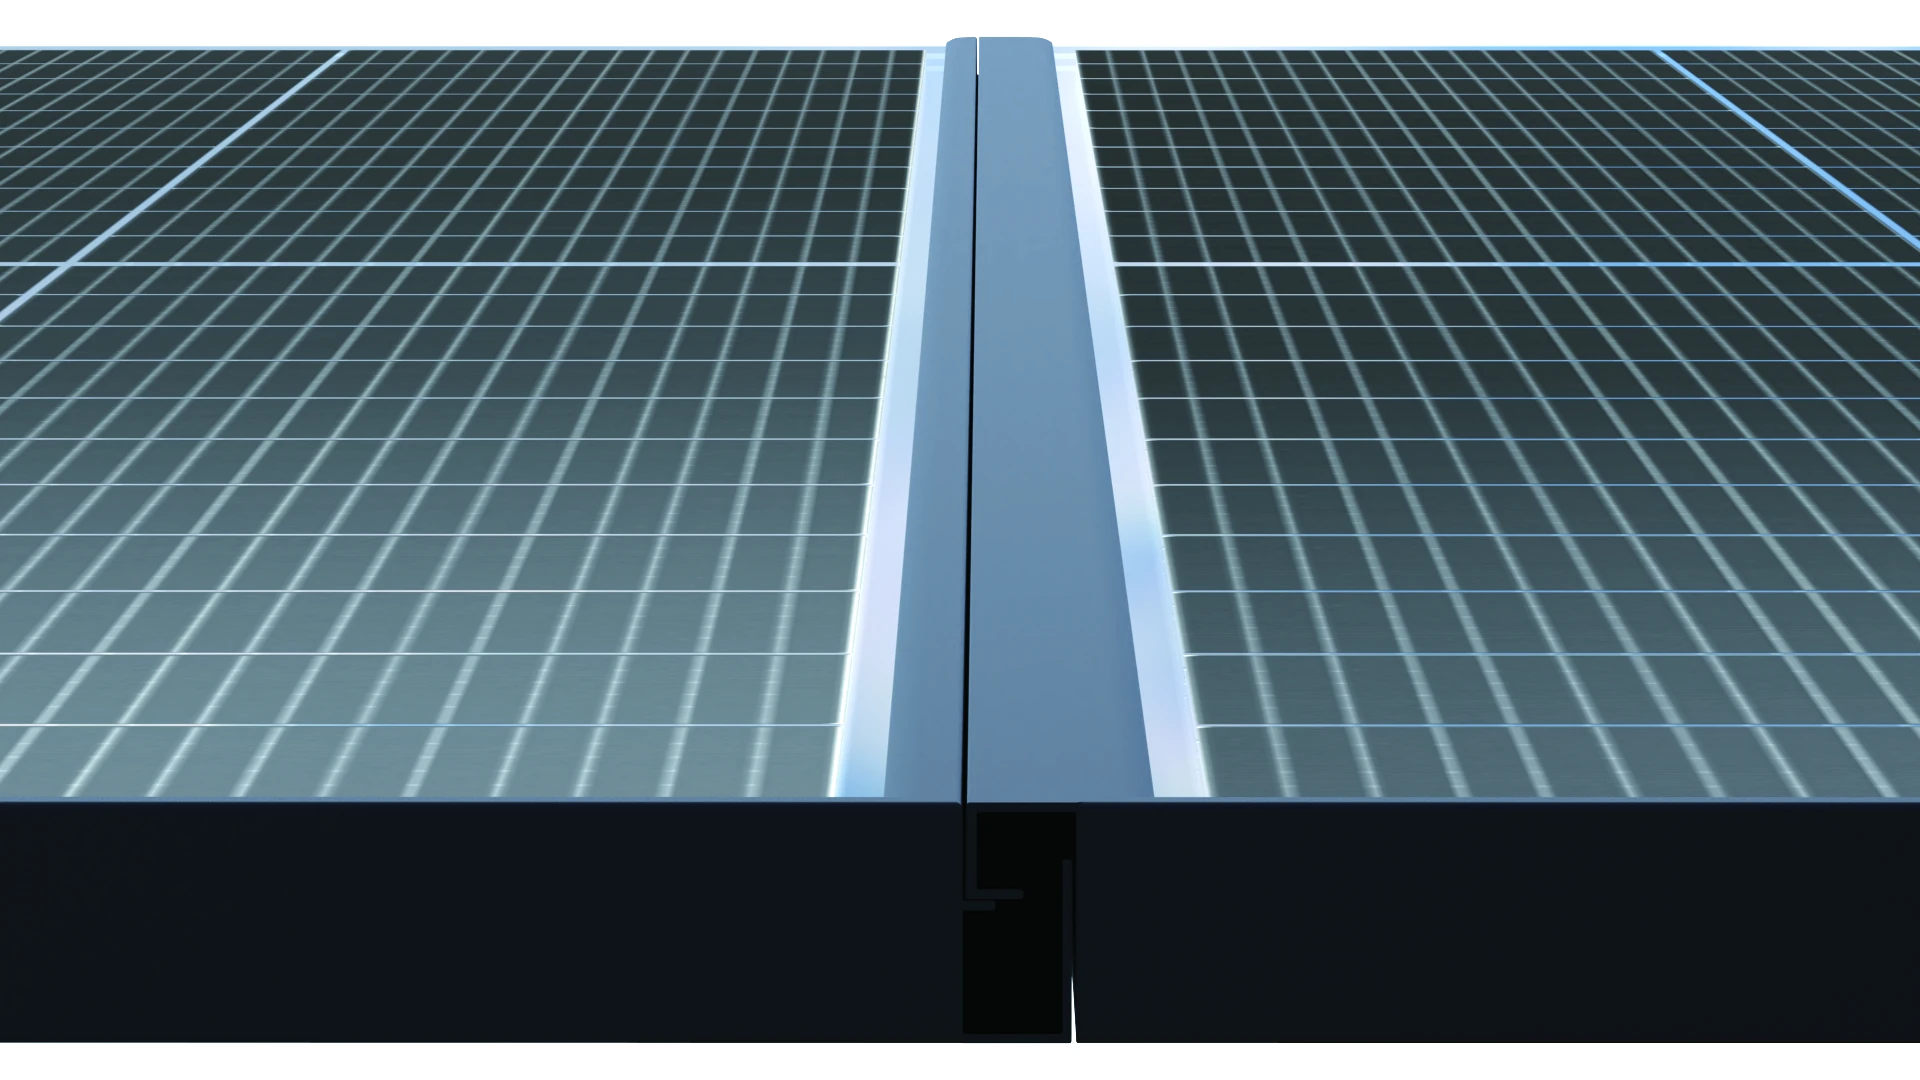
Overlapping panels help prevent water ingress, with built-in drainage channels to manage rainwater.
 View detail
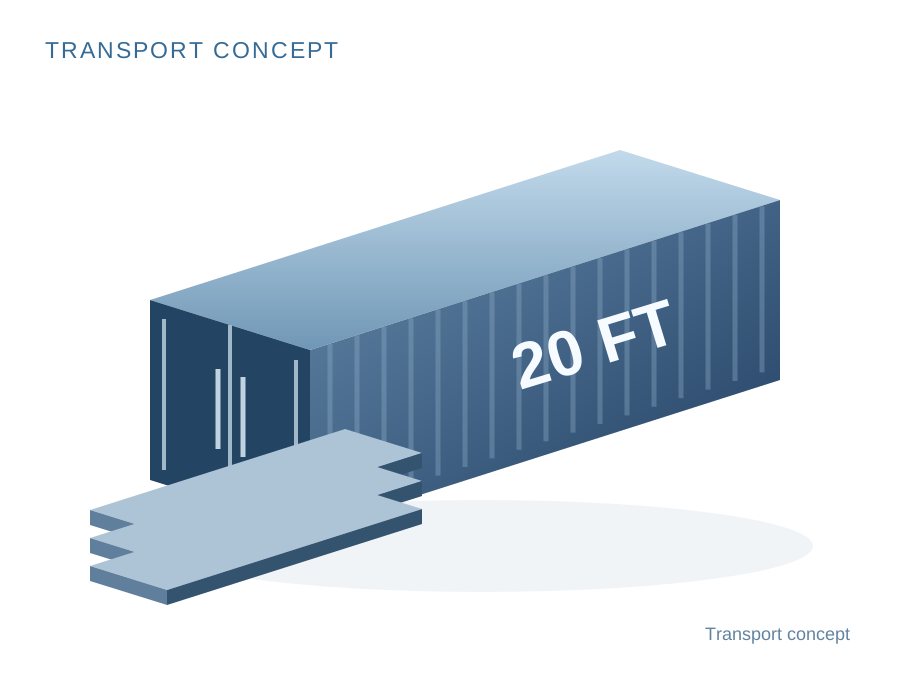
Standard-length components are designed for 20 ft containers, supporting shipping and site delivery.
| Specification | 4 spaces | 6 spaces | 8 spaces | 10 spaces |
|---|---|---|---|---|
| Parking spaces | 4 | 6 | 8 | 10 |
| Rated solar capacity | 16.20 kW | 22.68 kW | 30.78 kW | 37.26 kW |
| Polaris 540 W panels | 30 | 42 | 57 | 69 |
| Structure width* | 10,400 mm | 15,600 mm | 20,800 mm | 26,000 mm |
| Total panel width* | 11,496 mm | 16,084 mm | 21,819 mm | 26,407 mm |
*Widths follow the STRIX AU flyer table dated 14 September 2026. Some dimension sketches differ; approved project drawings determine final dimensions. Local structural requirements, wind loads, foundations, access and electrical scope require project review.
| Frame material | Light steel |
|---|---|
| Structural system | Modular bolt-connected frame; two cars per unit |
| Solar roof | GoodWe Polaris overlapping waterproof panels |
| Water management | Built-in drainage channels |
| On-site assembly | Bolt-only; no field cutting or welding |
| Transport | 20 ft container-ready |
| Published design basis | Eurocodes; adaptable to National Annexes. Local requirements require project review. |
| Wind resistance | Tailored to the project location |
| Published design life | 25 years; distinct from warranty coverage |
| Product warranty | 15 years; applicable coverage and conditions apply |

Explore the product range, specifications and structural details.
Start with a standard single-row configuration and share a site plan, bay requirements and access constraints. UMAX reviews the layout and engineering for your location.
STRIX is quoted through a project discussion. Configuration, delivery, installation, foundations, electrical scope and optional equipment are confirmed for the site.
Provide the location, number of bays, site photos or drawings, vehicle clearances, electrical connection information, project timing and any EV charging needs.
Share your location, parking layout and energy requirements with UMAX.