
Solar roofing.
This 8 kW residential project combines solar generation with a roof over two parking spaces.
A VELA double carport over the driveway, combining an aluminium structure, integrated solar roofing and space for two vehicles.
Brisbane, Australia
Explore the project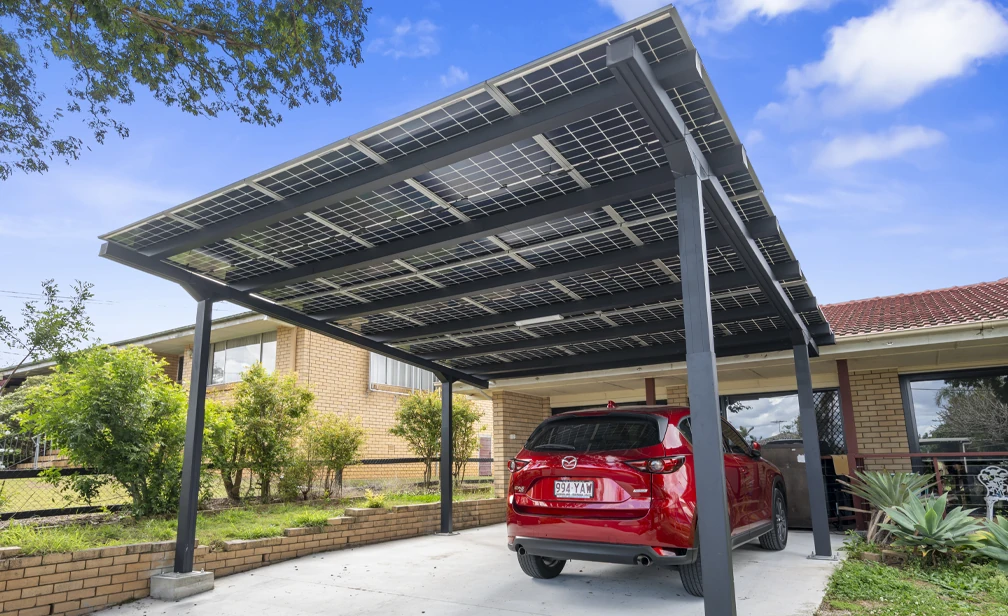
At this Brisbane home, a VELA double carport sits alongside the existing house and garden, using the driveway for both parking and solar roofing.
The VELA system uses a 6005-T5 aluminium frame with galvanised carbon steel bases. Its integrated Polaris solar roof brings generation and weather protection into the same footprint.
Explore VELA SeriesTwo views of the VELA double carport and its position beside the home.
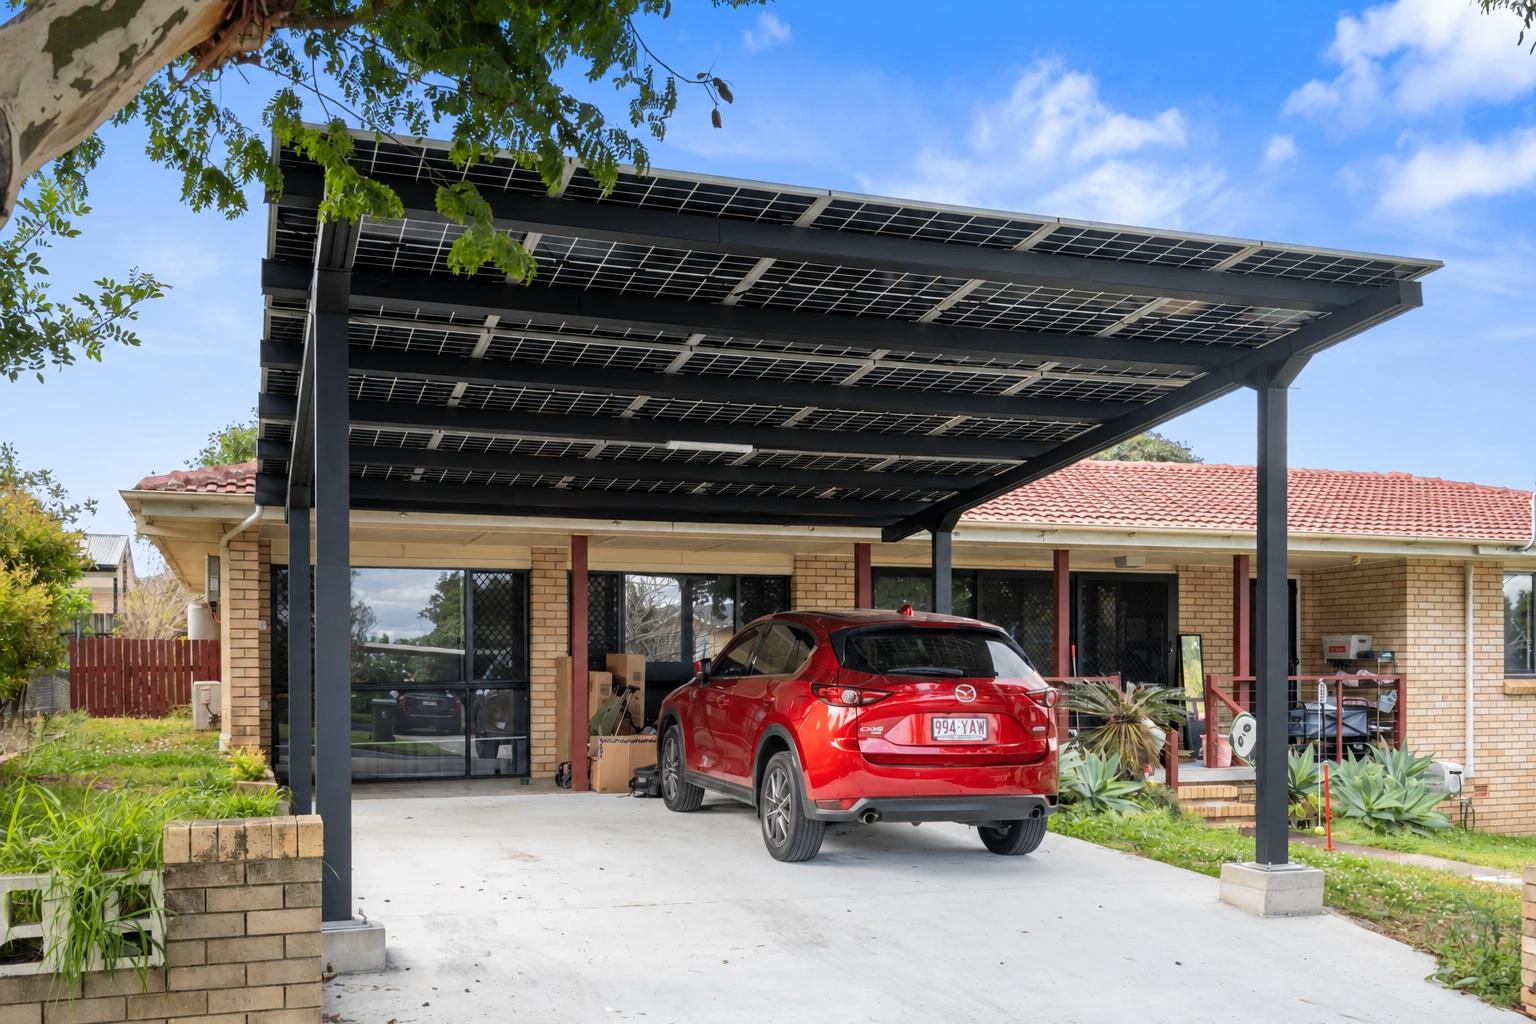
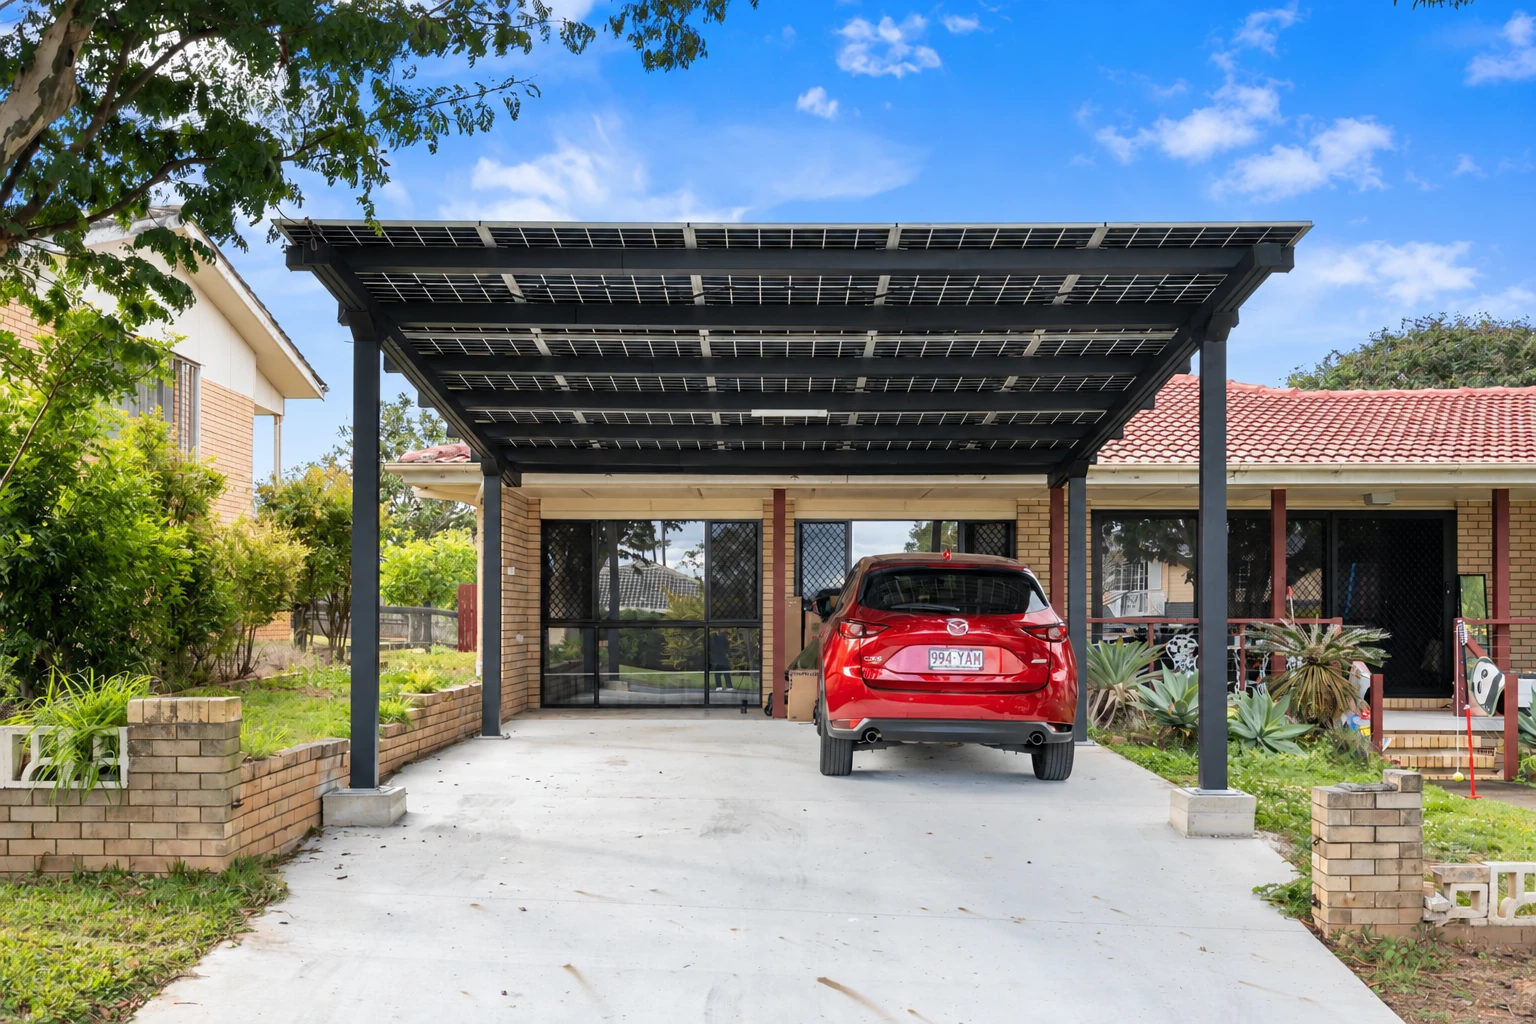
An aluminium frame and integrated solar roof, designed for residential parking.
This 8 kW residential project combines solar generation with a roof over two parking spaces.
6005-T5 aluminium alloy forms the main structure and connectors, supported by galvanised carbon steel bases.
Polaris BIPV panels provide a glue-free waterproof roof, with an integrated gutter for rainwater collection.
Project capacity: 8 kW. The VELA Double reference dimensions and materials are listed alongside the project details.
Download VELA brochure| Project location | Brisbane, Australia |
|---|---|
| Product | Residential Carport · VELA Double |
| Power generation capacity | 8 kW |
| Parking spaces | 2 |
| Structure length × width | 6,360 × 5,735 mm |
| Adjustable clearance | 2,000–2,500 mm |
| Peak height range | 3,000–3,500 mm |
| Main frame & connectors | 6005-T5 aluminium alloy |
| Base material | Galvanised carbon steel |
| Drainage provision | Gutter included; downpipe specified separately |
Dimensions, height ranges and materials are VELA Double standard references. Installed heights and electrical equipment are project-specific.
Every home has a different layout. Share your site details so the UMAX team can discuss a suitable carport configuration.
Discuss your homeDriveway dimensions, vehicle clearance and single or double parking requirements.
Location, access, surrounding buildings and the proposed carport position.
Current electricity use, existing solar and any plans for battery storage or EV charging.
Explore residential carports or talk to us about your site.